Clare Heffernan Architect
Bespoke architectural design for all project stages
Feasibility Studies - Concept Design - Detail Design - Construction Project Management - Contract Administration - Planning Permission including Listed Buildings & Conservation Areas – Building Regulations Approvals
I am a chartered Architect, a member of the ARB and have been practising since 2005. I have an extensive range of experience across sectors and project scales, including large scale masterplanning and residential schemes, healthcare, commercial, bespoke domestic projects such as renovations, extensions, and new build homes as well as detailed interior design such as furniture, kitchen and bathroom layouts and joinery design. I am passionate about good design and the value it can add and have an impressive track record of securing planning permission on the first planning application for all projects to date. I offer a full architectural service from the first ideas for a project right through to completion on site, or any part of the project along the way. Even if you are only considering making an offer on a property, I can help you at an early stage to envision what could be possible, visiting the property with you and discussing its potential. Please get in touch to discuss your project.
Check out my Instagram page for more projects.
Email: ch@clareheffernan.com
Tel: 07584810000
Instagram: www.instagram.com/clareheffernan_architect
Testimonials
"Clare did an excellent job with guiding us through everything we needed for our studio project. Feasibility study, exploring different designs, recommending strucural engineers, quantitative surveyor and other trades. When we settled on a design Clare handled everything from planning application, building regulation approvals, and contacting utilities providers as we were building close to some of their pipe work.
Clare saw the whole project through and always kept us promptly updated on everything she was responsible for. We couldn't have been happier with her and the final build!"
Marcus, Leytonstone Guest House
"Clare was recommended to me by a friend who is an expert in this area and I am so pleased I accepted that advice. She has worked collaboratively with me on this project from day one. Her advice was really valuable. She assisted me in so many ways with the builders. I found her responsive and she made herself available when her input was needed. Her design was clever and more than met what I asked for; making my basic thoughts into a space that is eminently liveable, functional and affordable."
Julian, Brixton Flat Extension
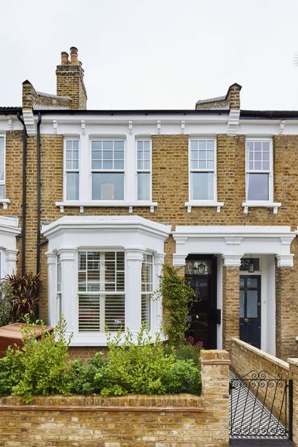
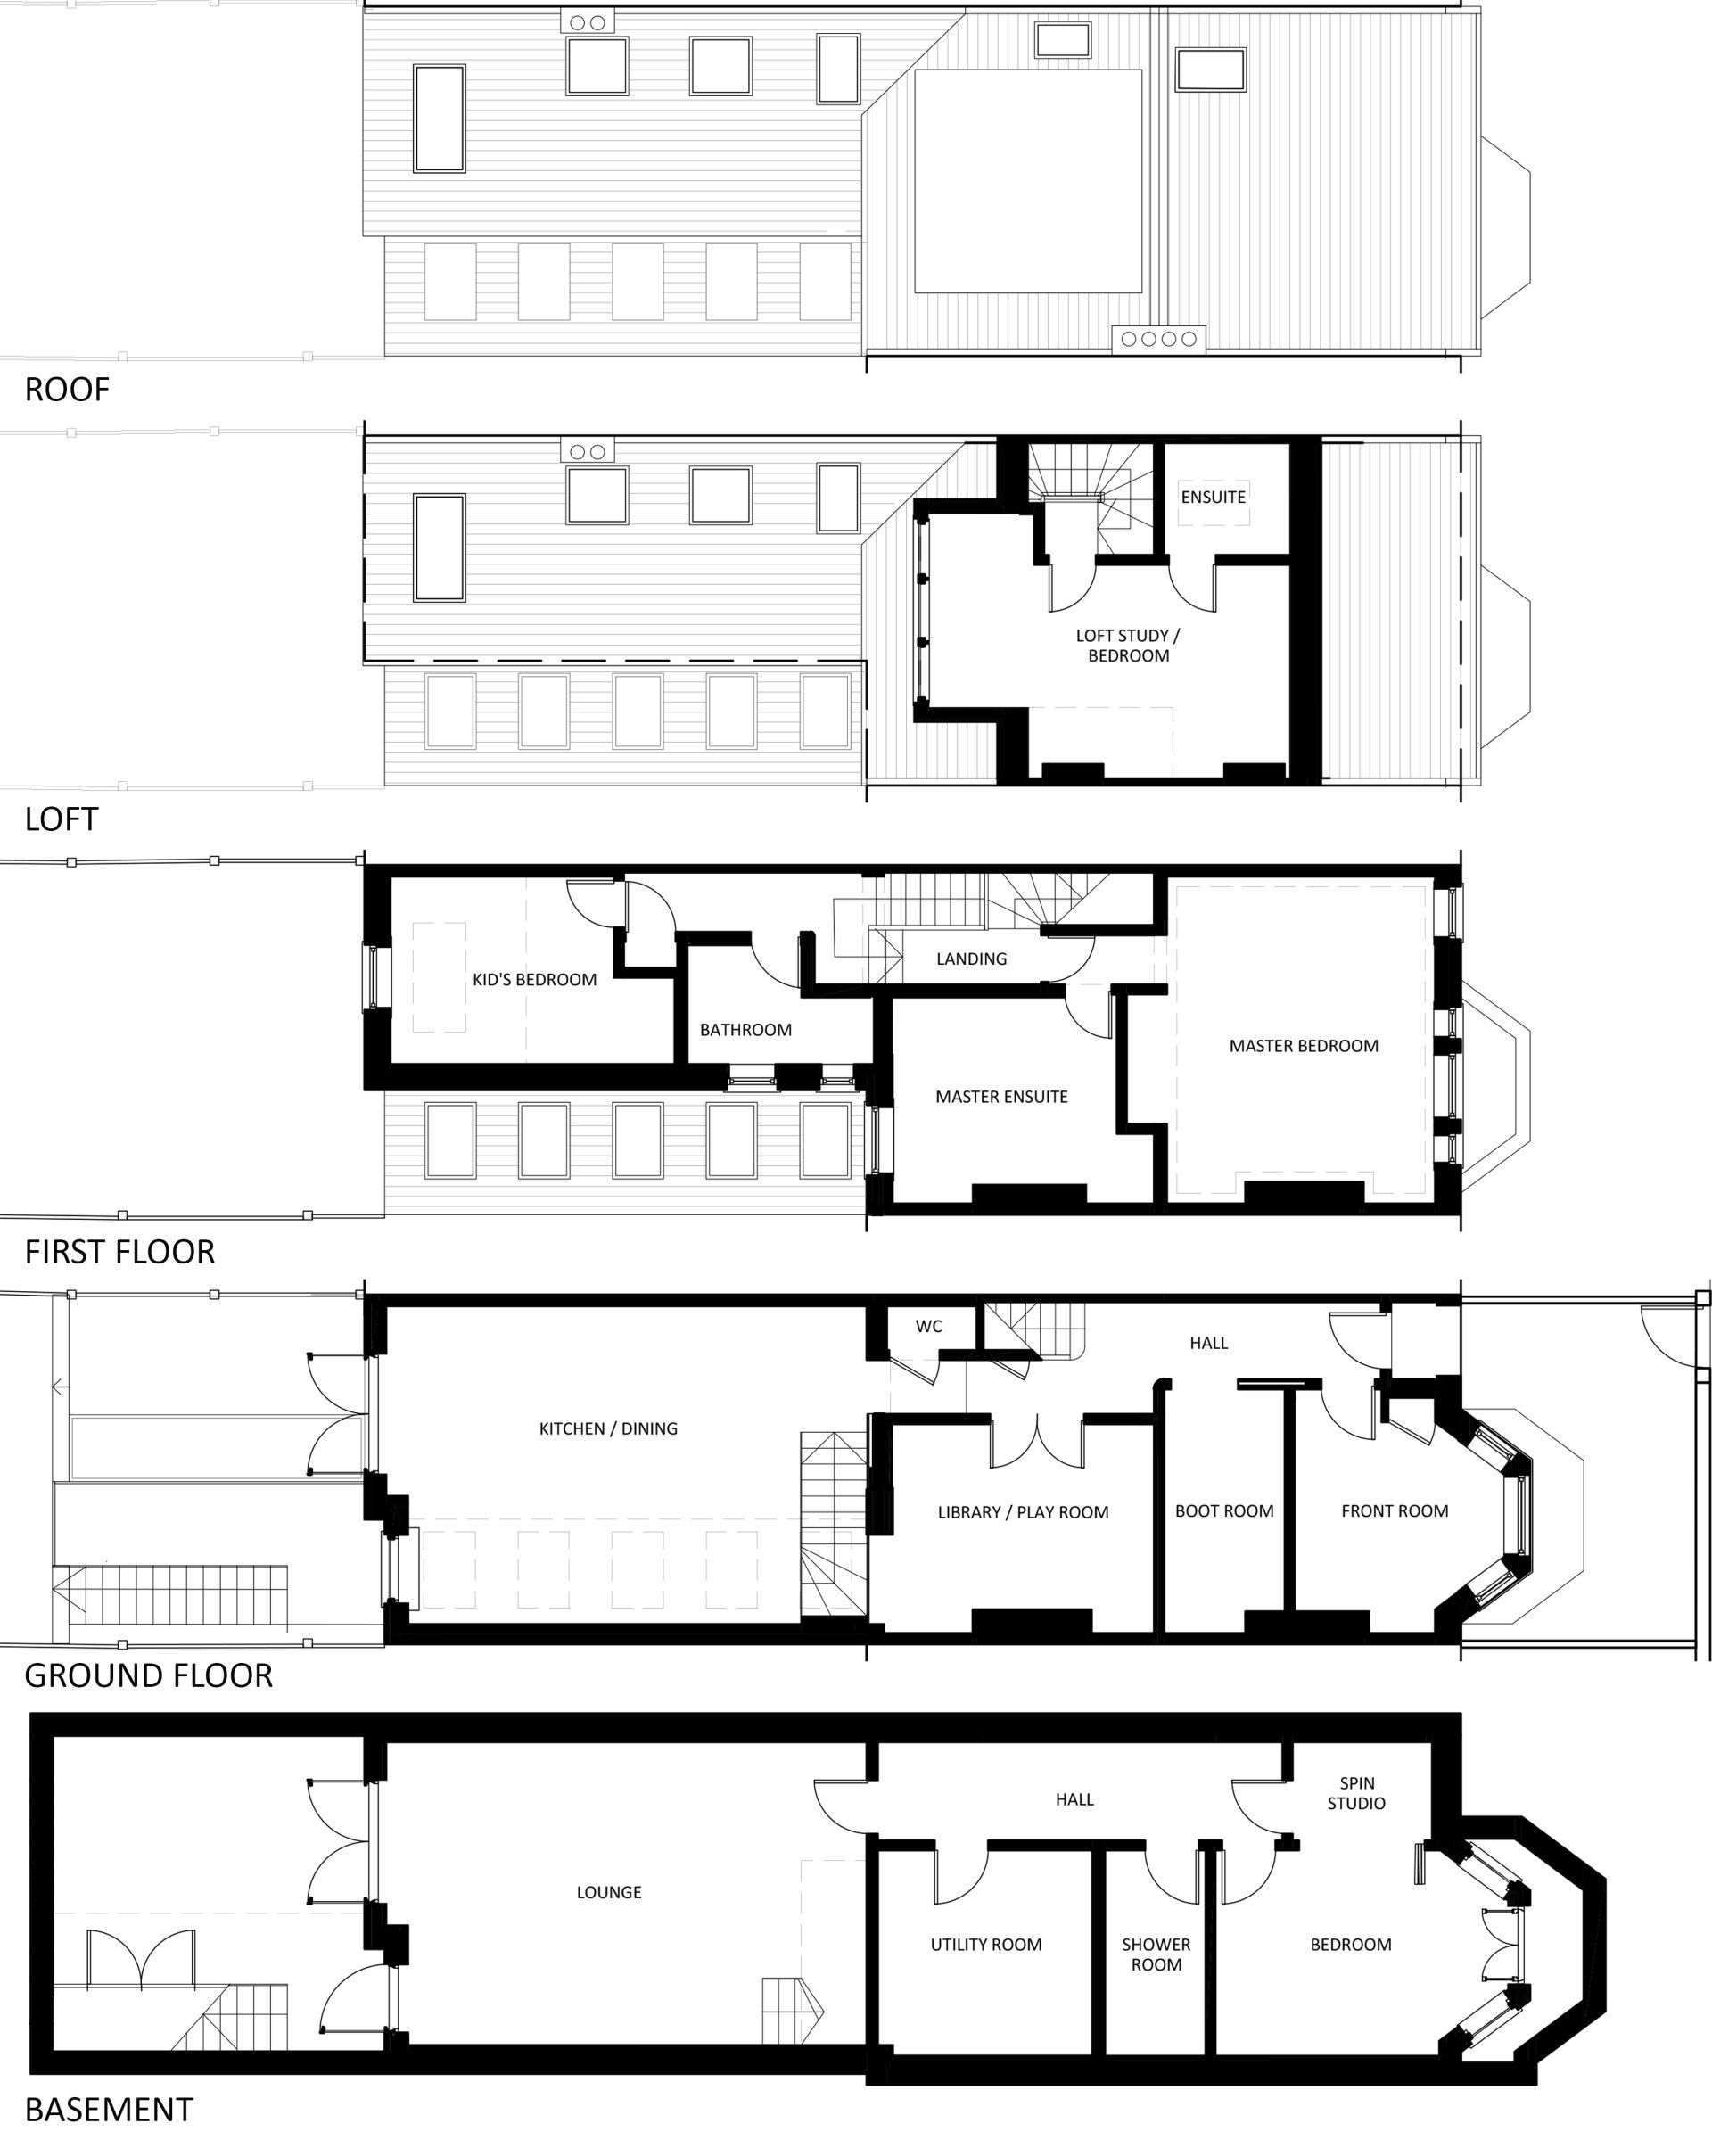
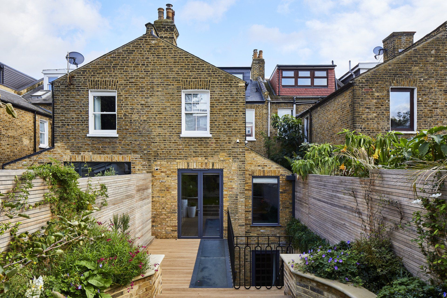
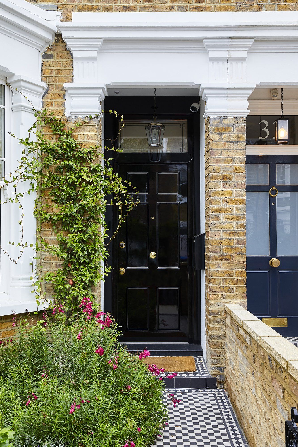
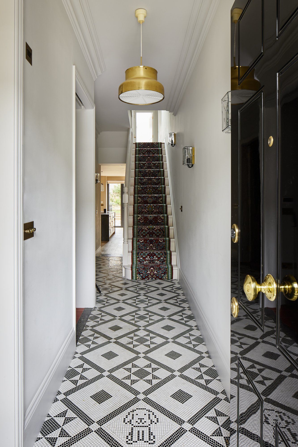
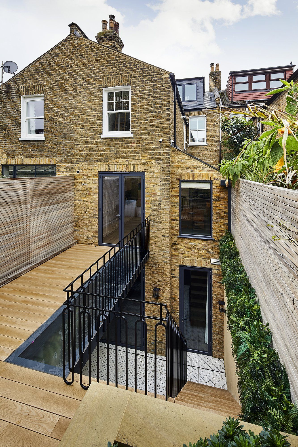
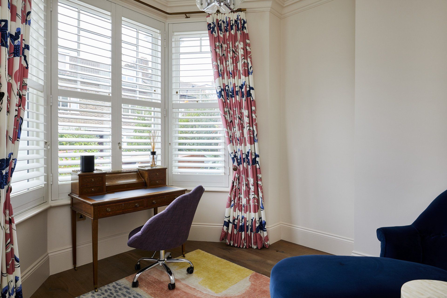
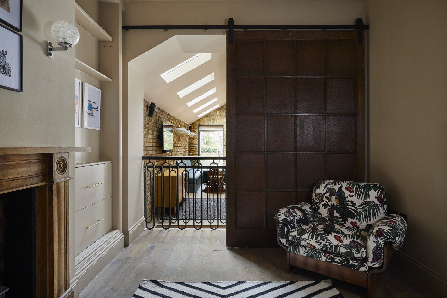
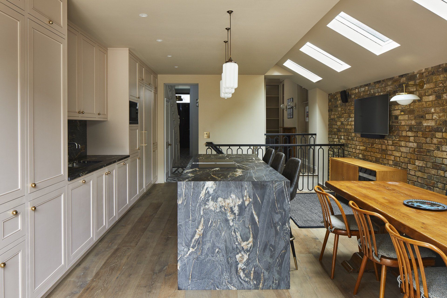
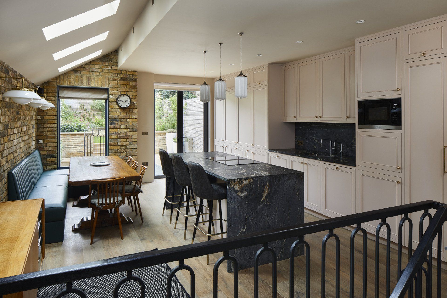
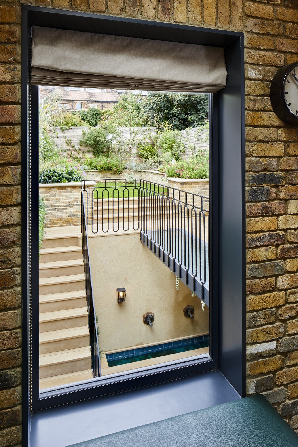
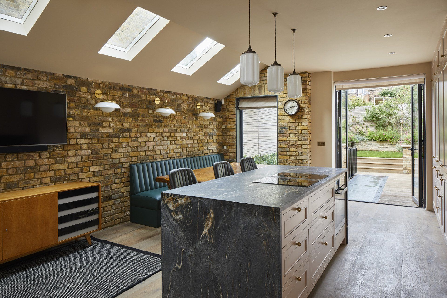
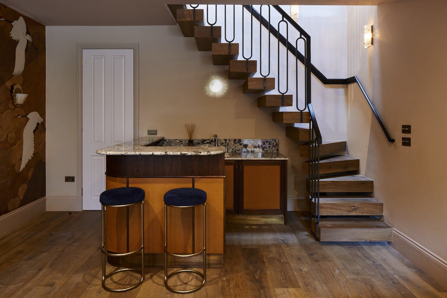
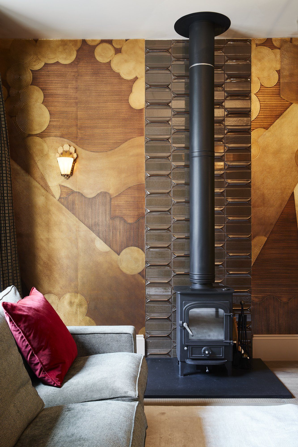
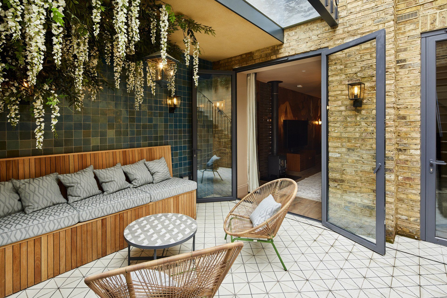
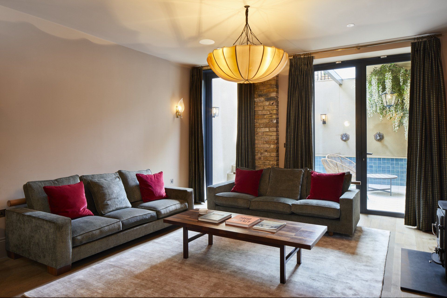
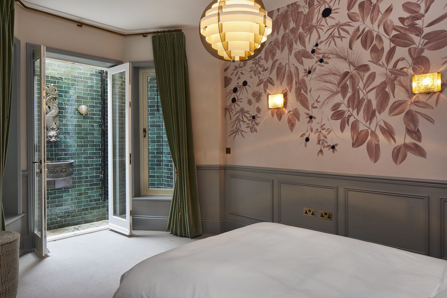
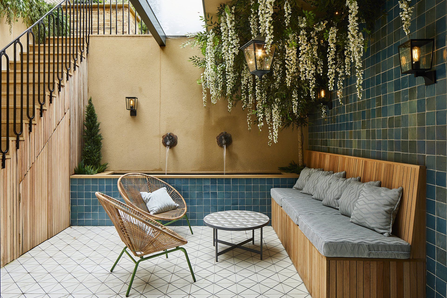
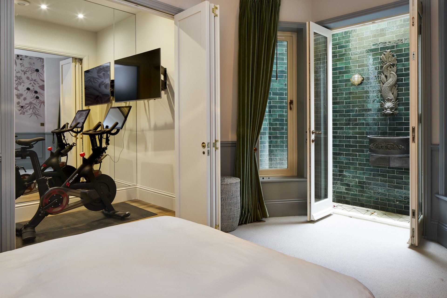
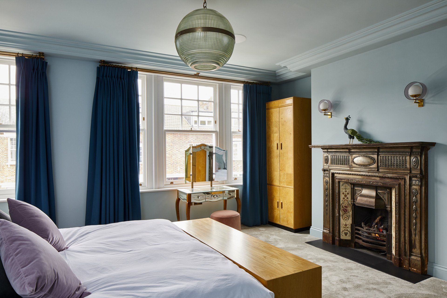
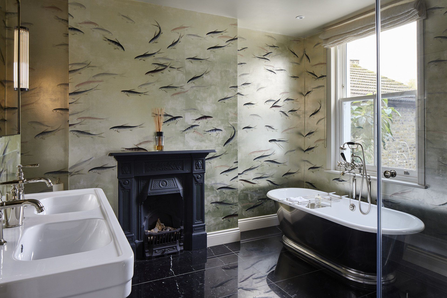
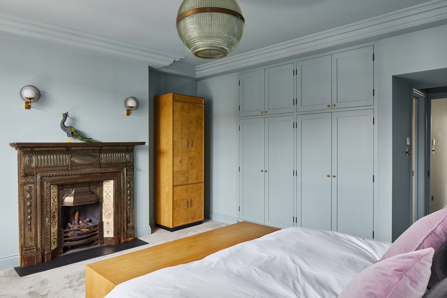
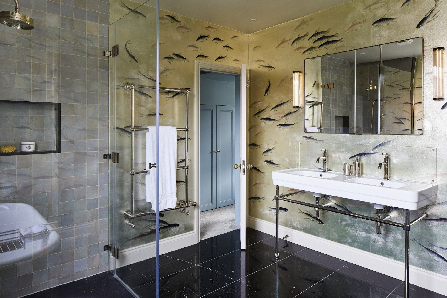
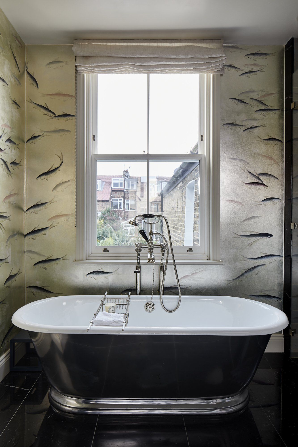
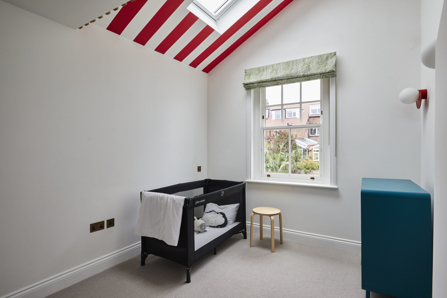
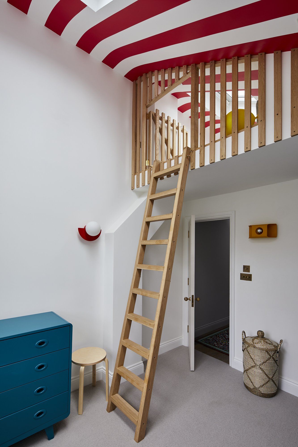
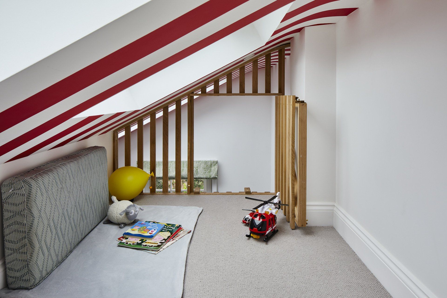
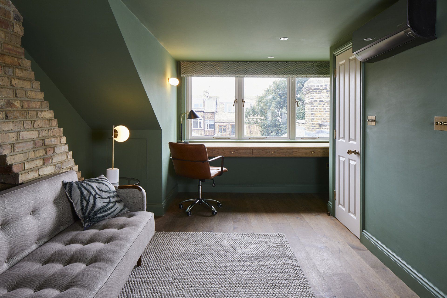
Queens Park House
Complete refurbishment and extension of a terraced house in a Conservation Area in North West London.
Works included the excavation of a new basement, new ground floor extension, loft conversion and a complete overhaul of the house from top to bottom. The internal floor space is almost doubled.
Contractor: Hughes Developments
Structural Engineer: Blue Engineering
Interior Design: Godrich Interiors
Landscape Design: Honor Bates
Photography: Chris Snook
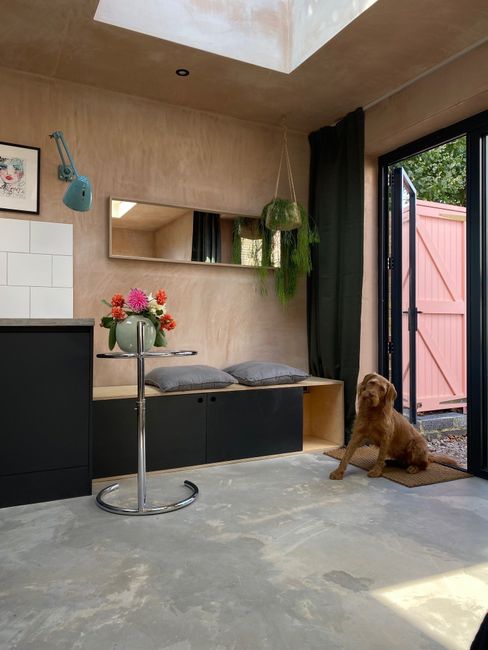
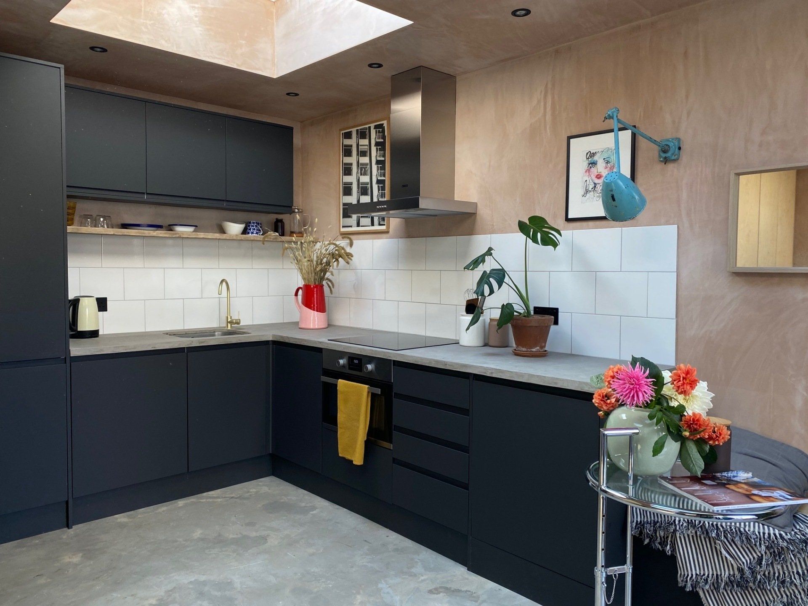
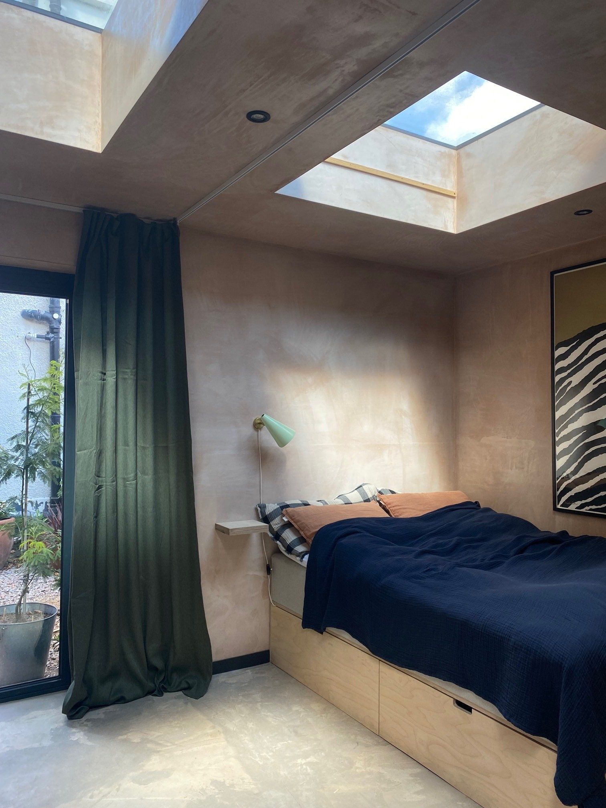
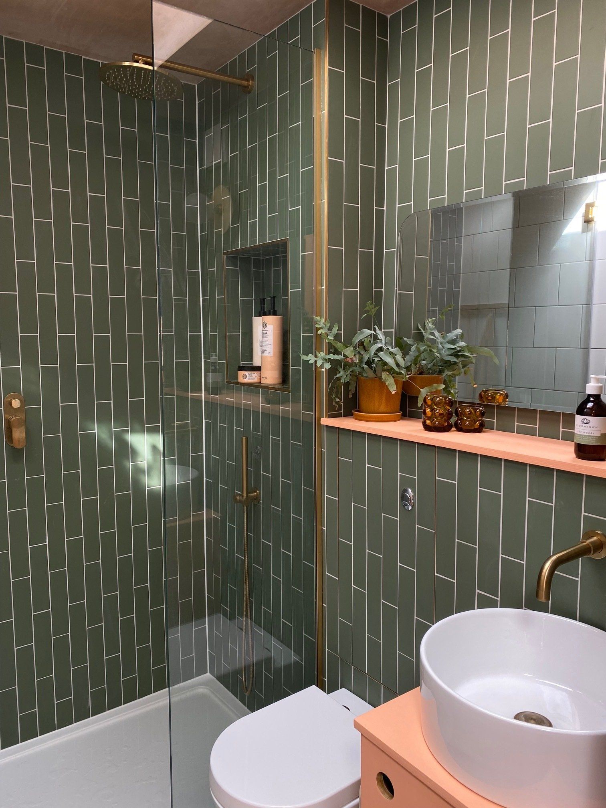
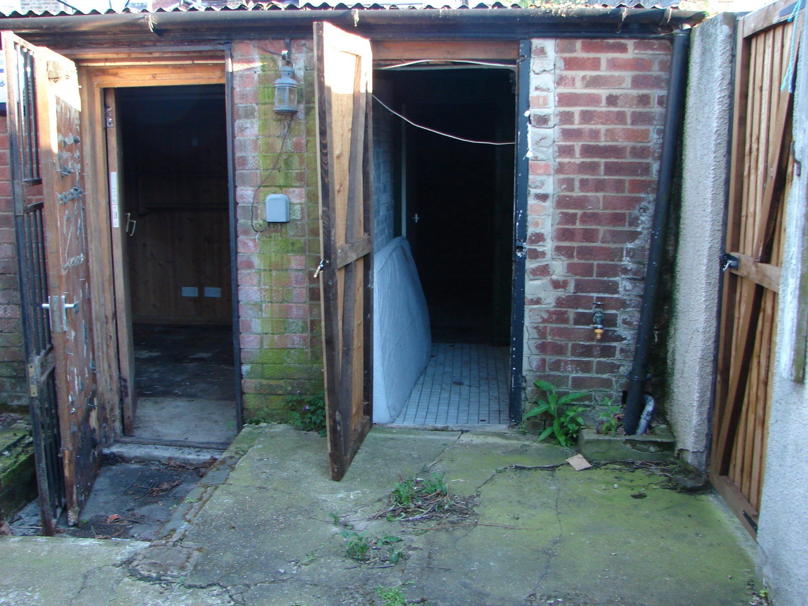
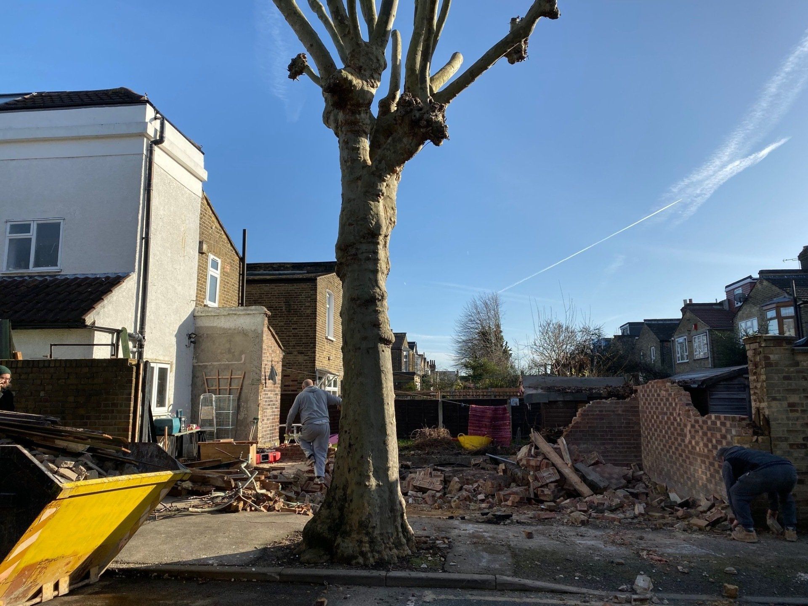
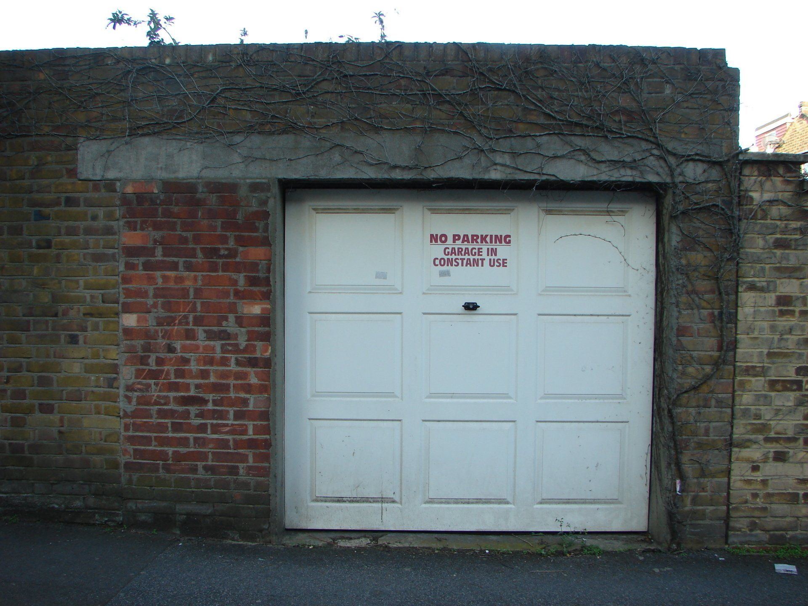
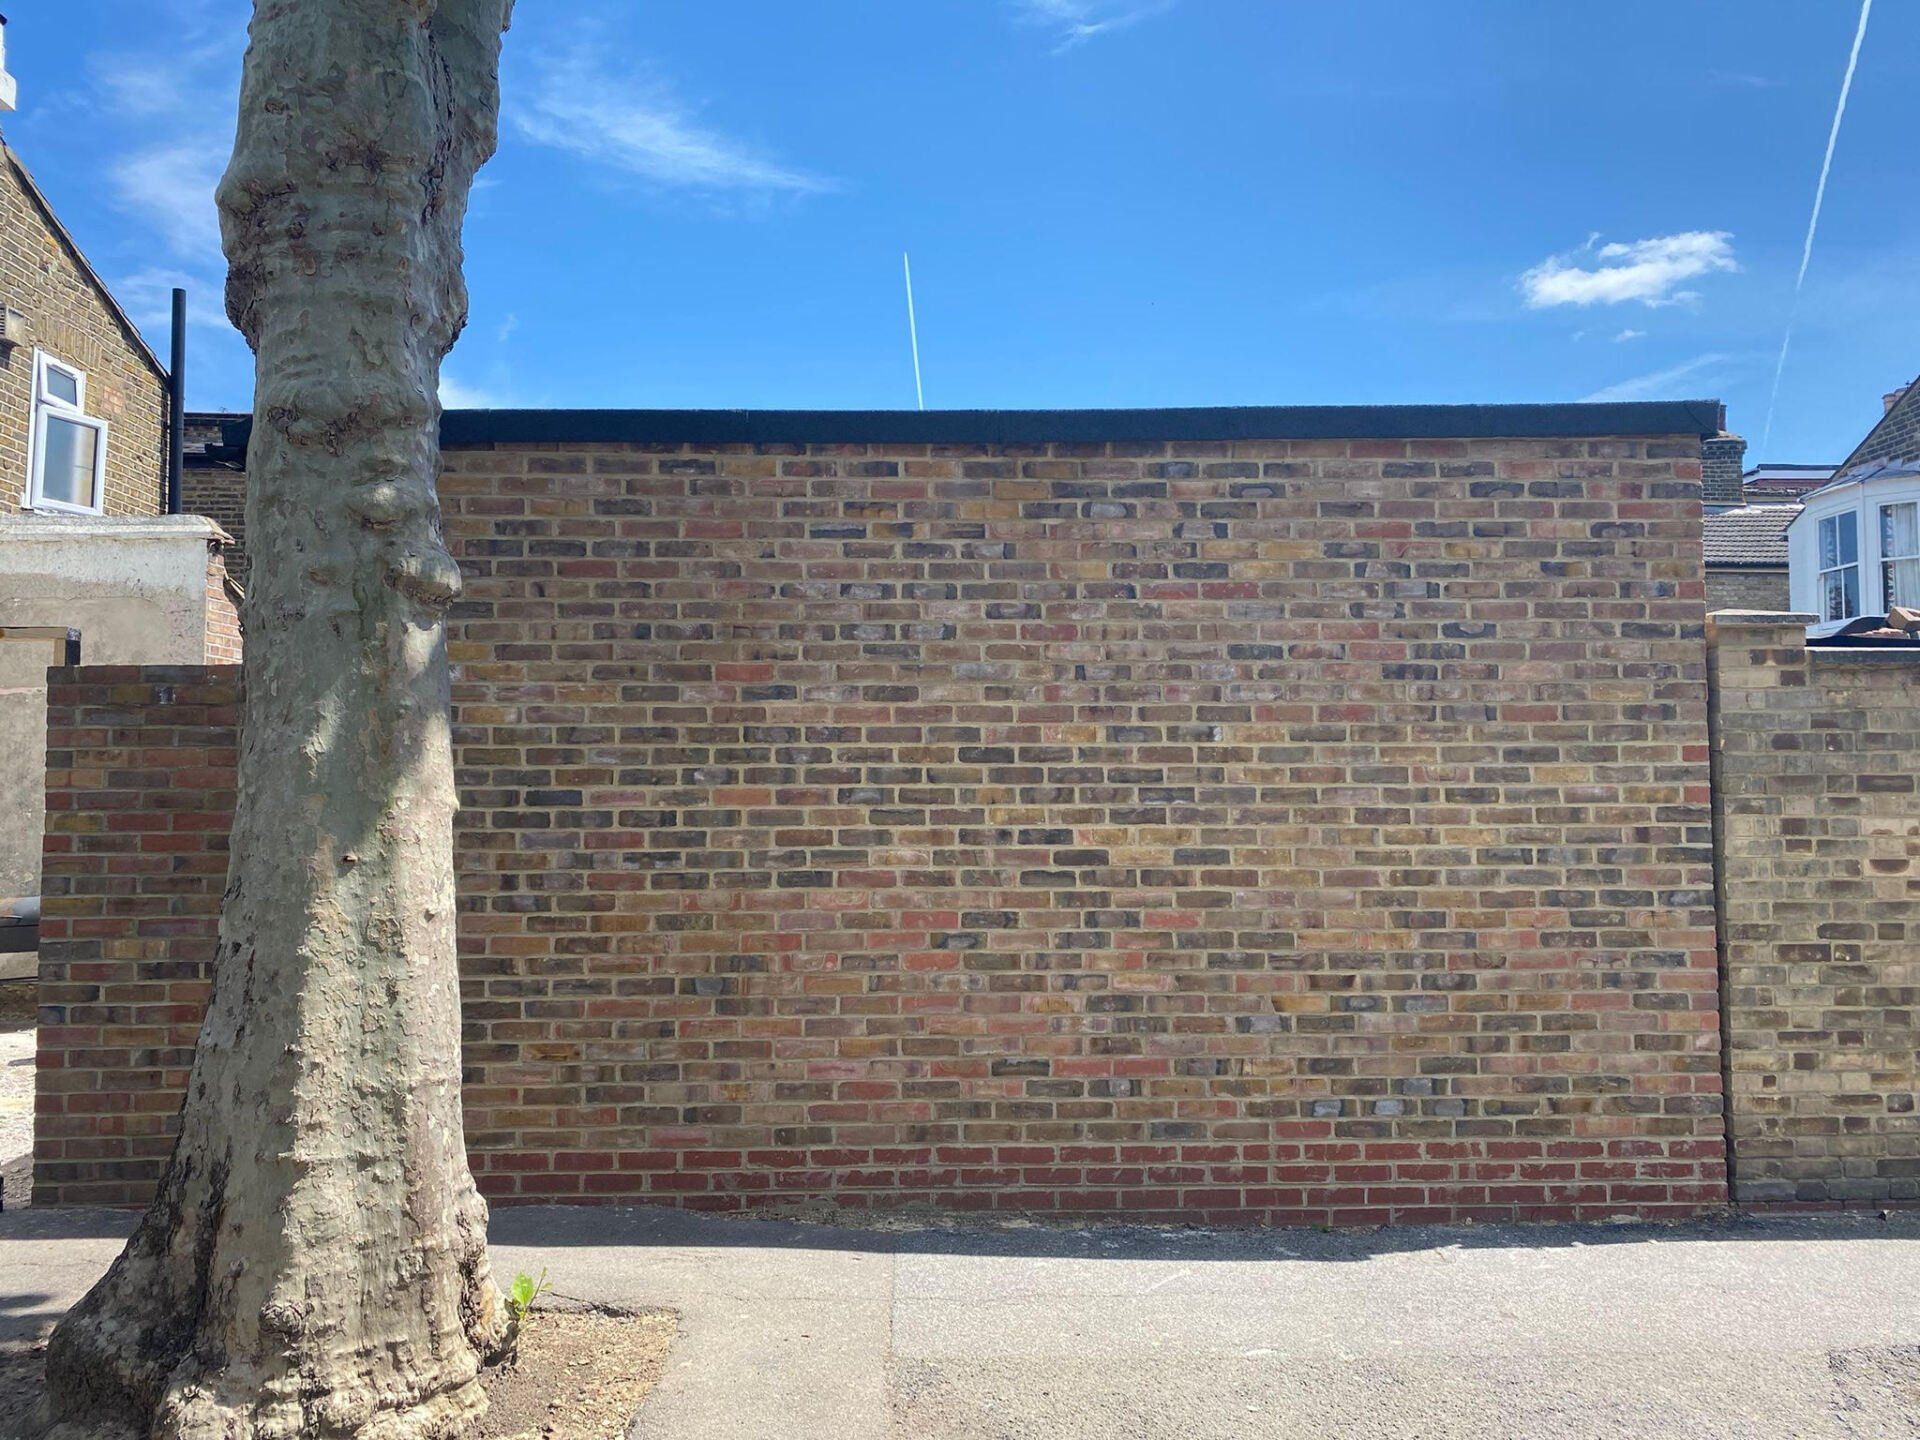
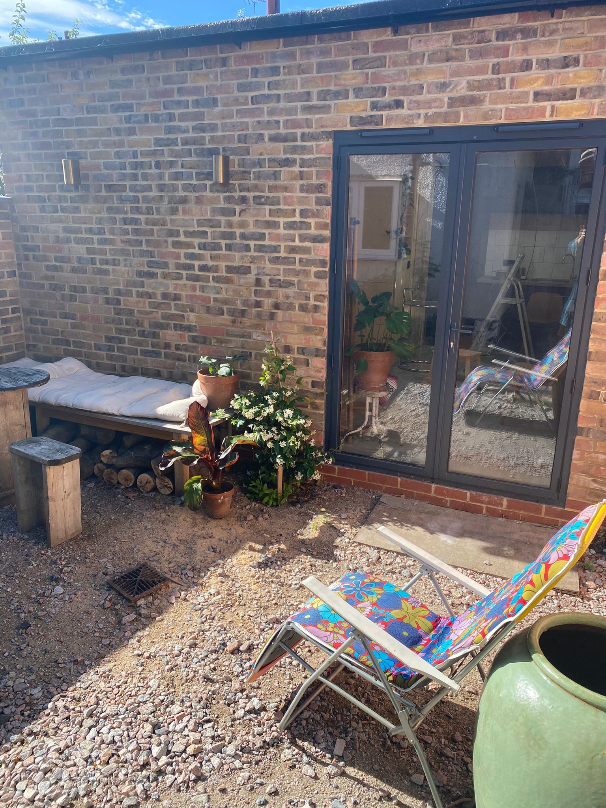
Leytonstone Guest House
Demolition of a dilapidated garage and replacement with garden studio building.
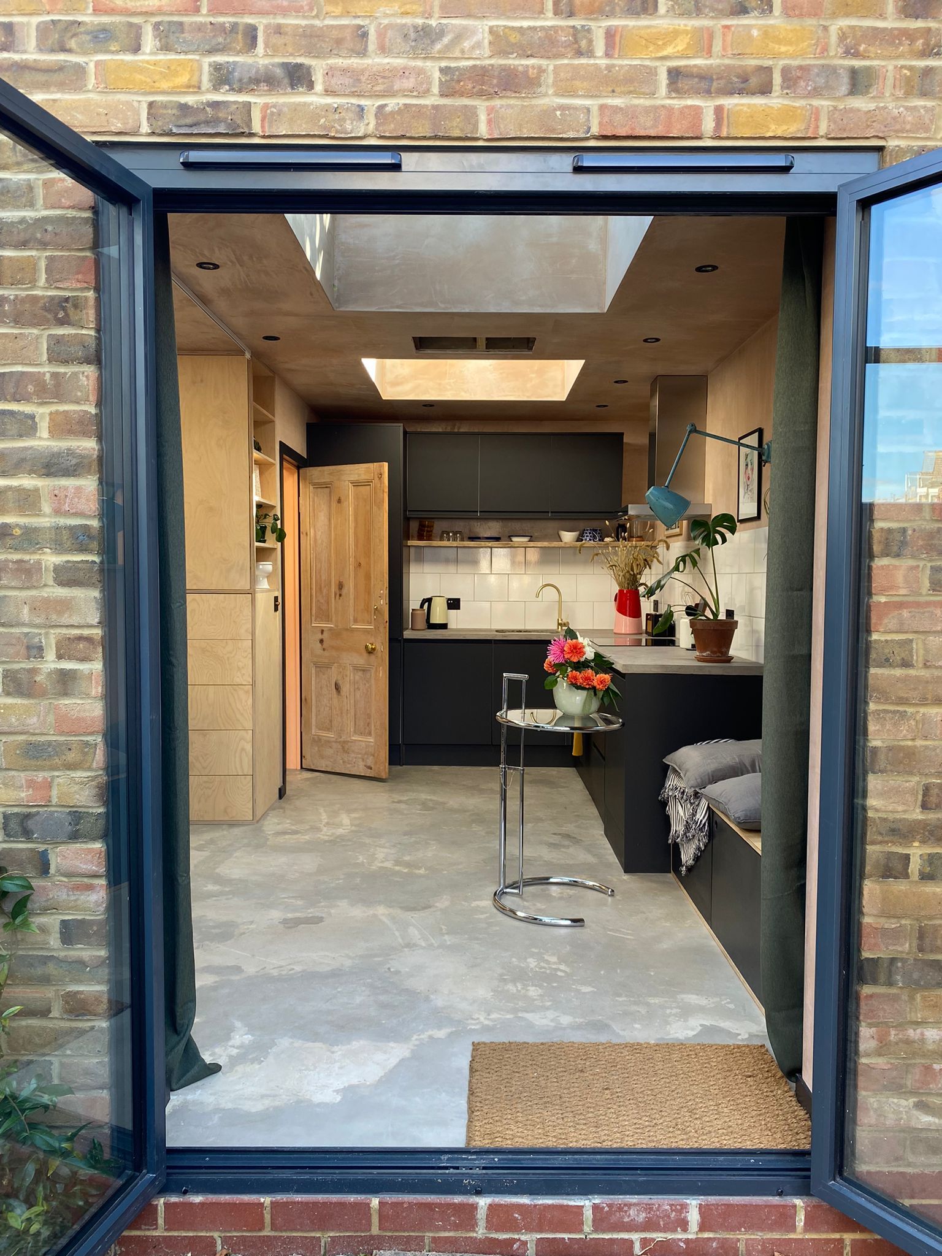
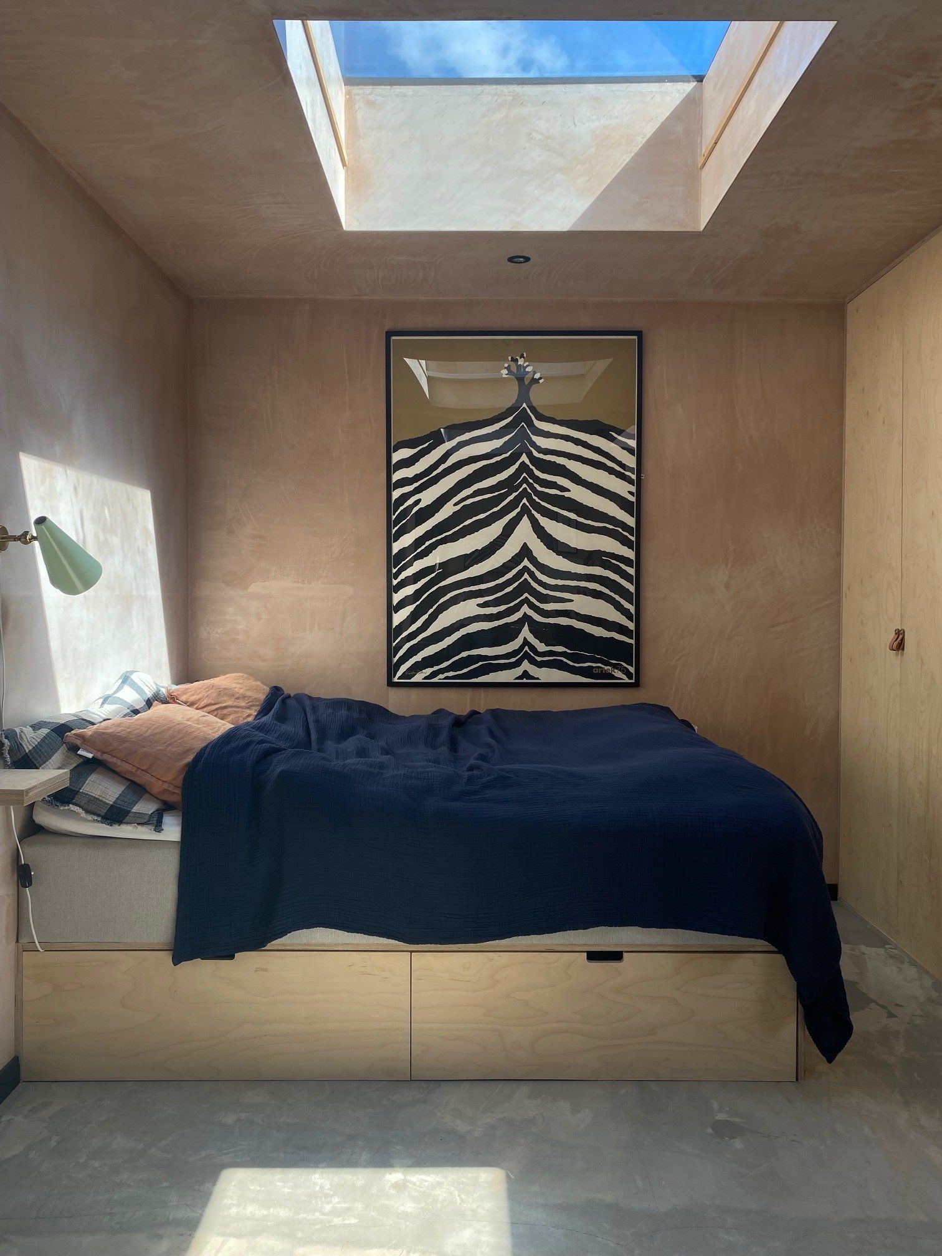
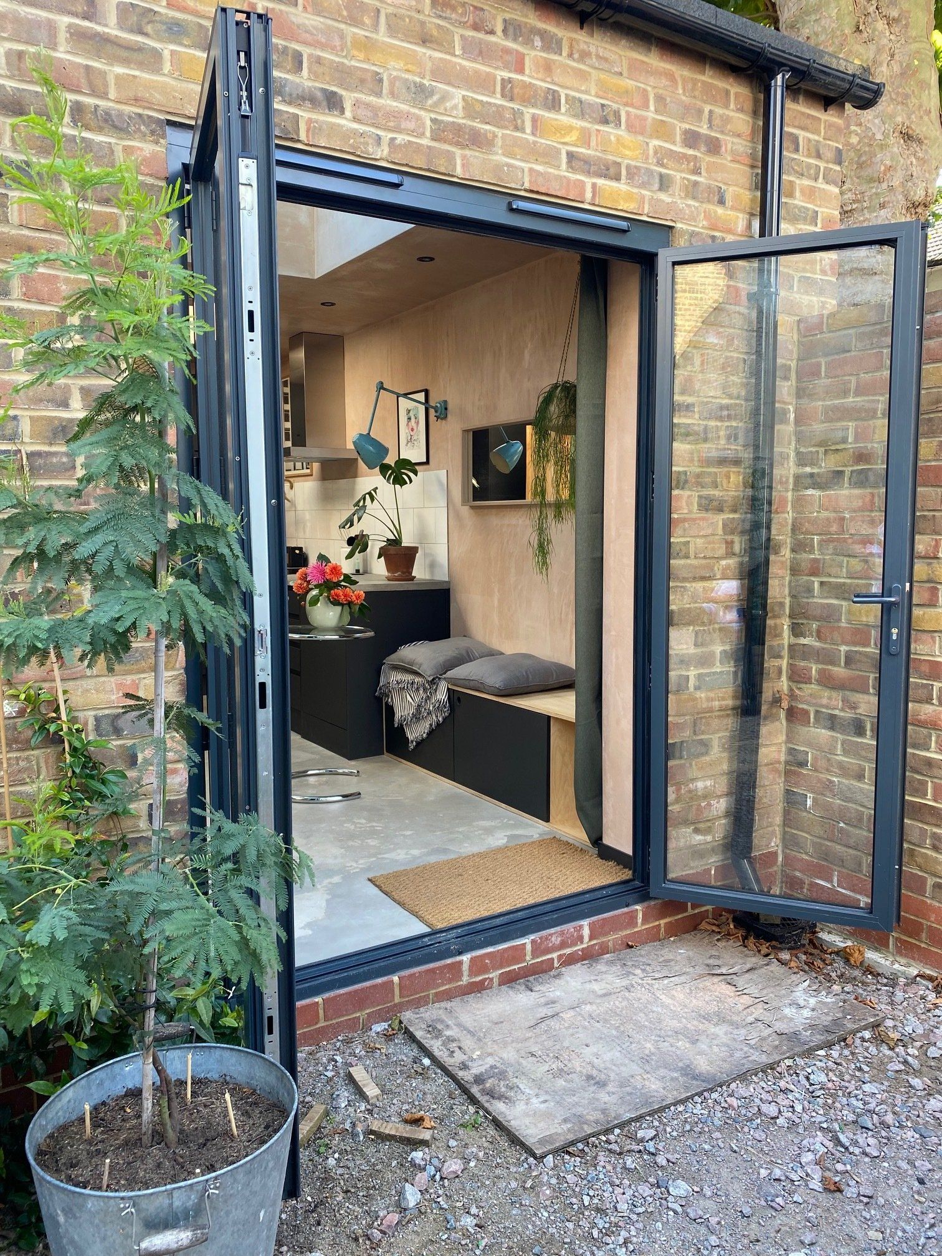
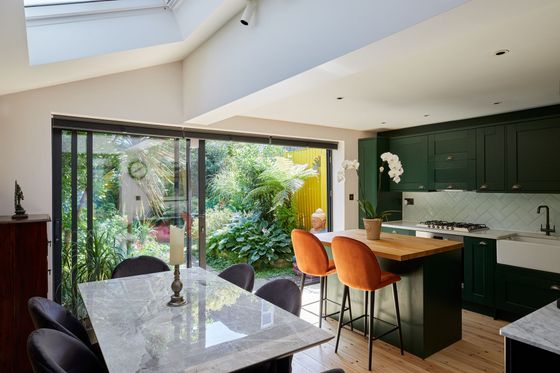
Brixton Flat Extension
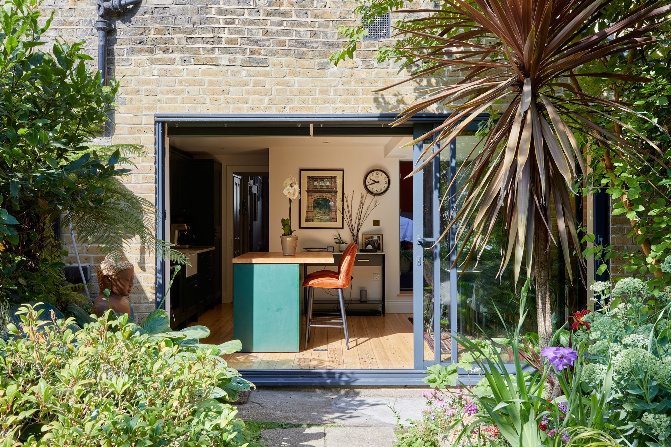
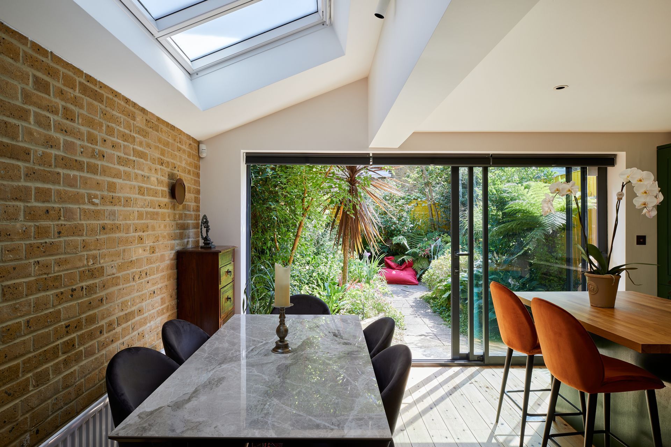
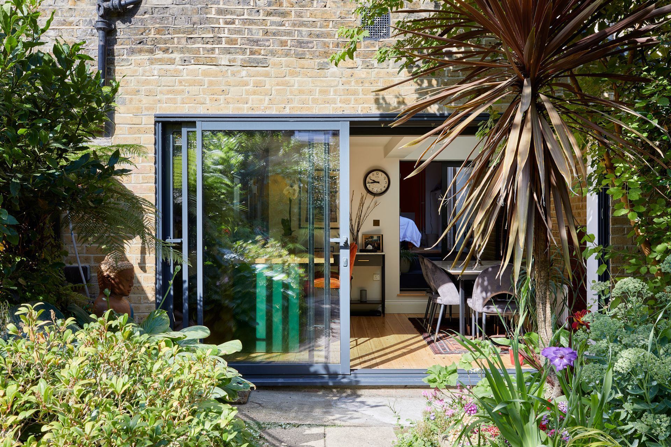
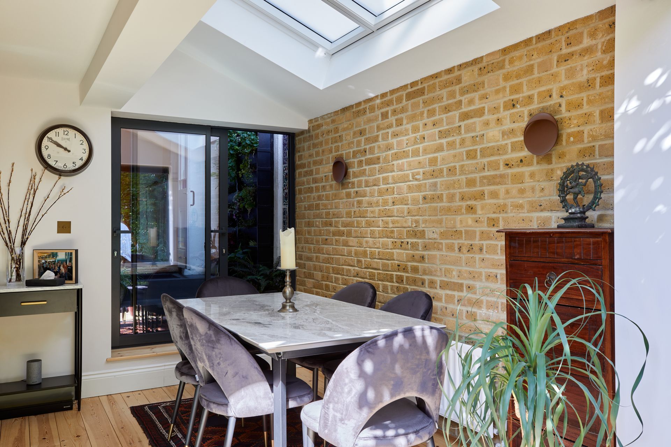
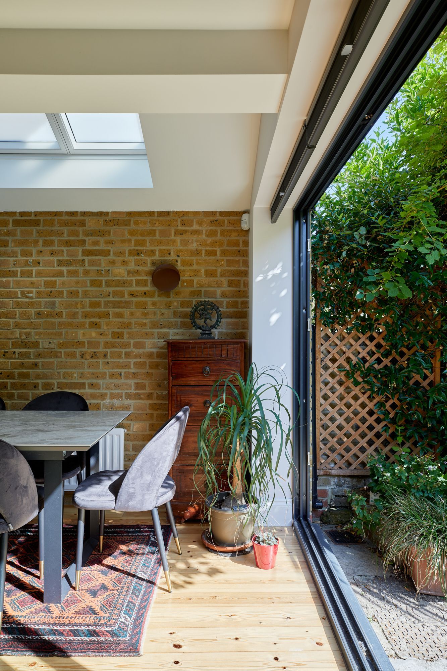
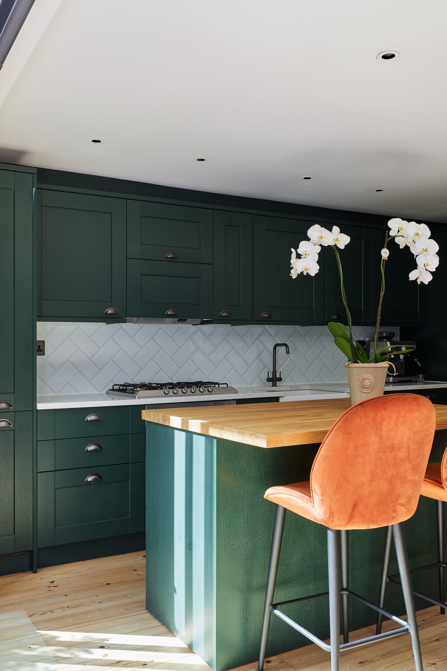
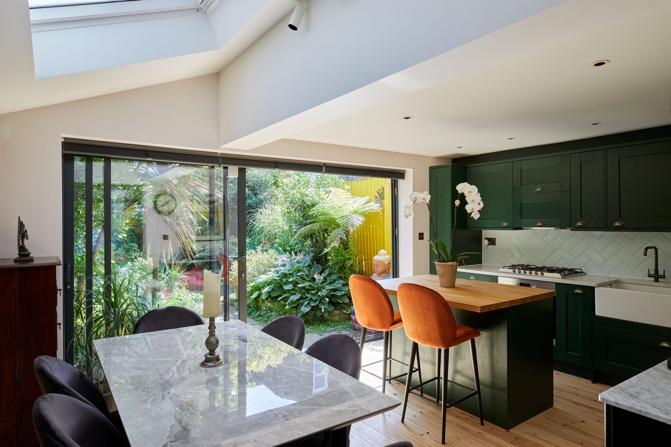
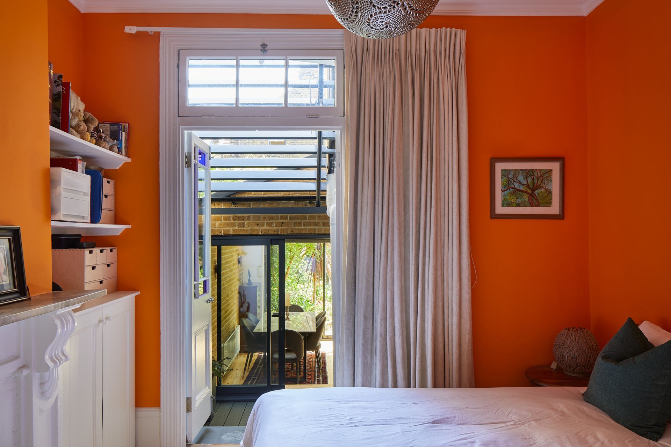
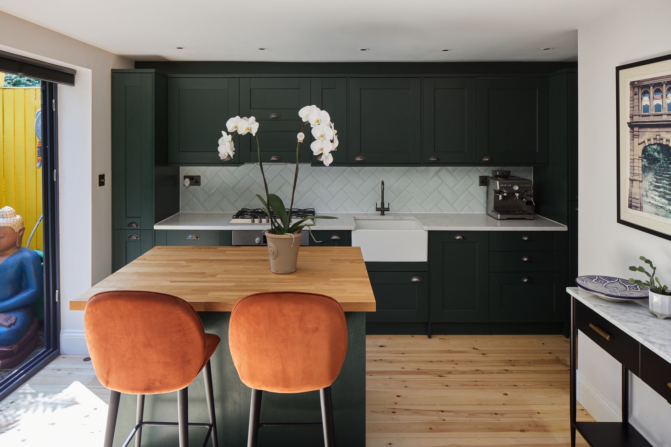
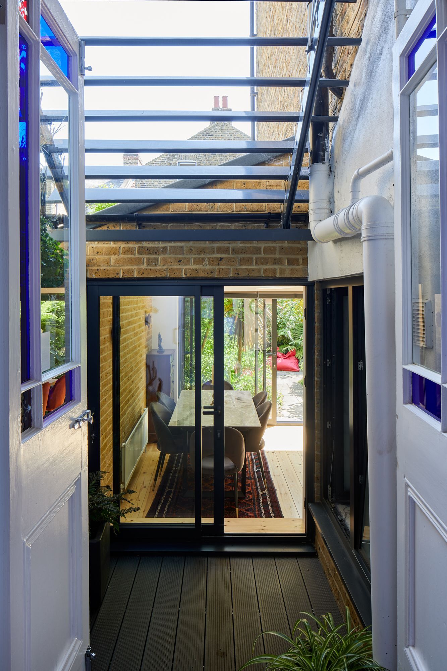
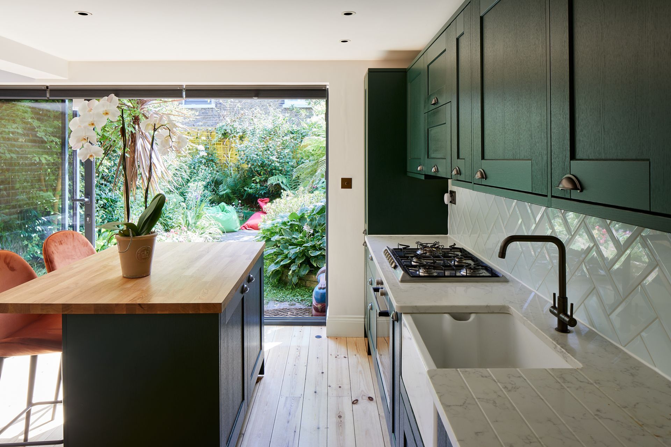
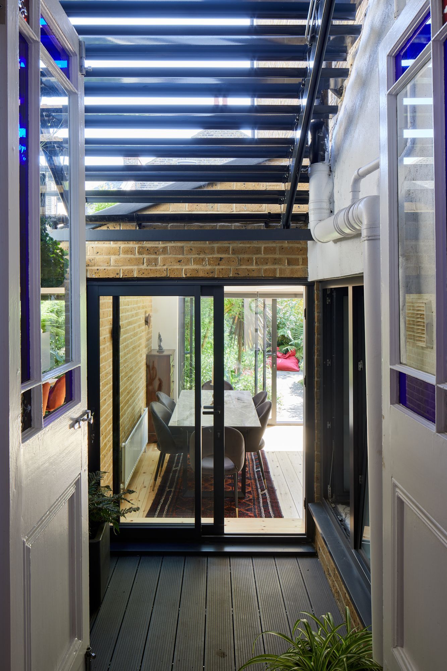
Side infill extension and internal reconfiguration to create a two bedroom flat from a one bedroom flat. Improved connection to the garden and the creation of a centralised courtyard linking the master bedroom to the kitchen.